

For more information regarding the value of a property, please contact us for a free consultation.
Key Details
Sold Price $180,000
Property Type Single Family Home
Sub Type Single Family Onsite Built
Listing Status Sold
Purchase Type For Sale
Square Footage 1,686 sqft
Price per Sqft $106
Subdivision Cherry Hill
MLS Listing ID SCK679356
Sold Date 10/20/26
Style Contemporary
Bedrooms 4
Full Baths 2
Total Fin. Sqft 1686
Year Built 1974
Annual Tax Amount $2,931
Tax Year 2025
Lot Size 9,147 Sqft
Acres 0.21
Lot Dimensions 75
Property Sub-Type Single Family Onsite Built
Source sckansas
Property Description
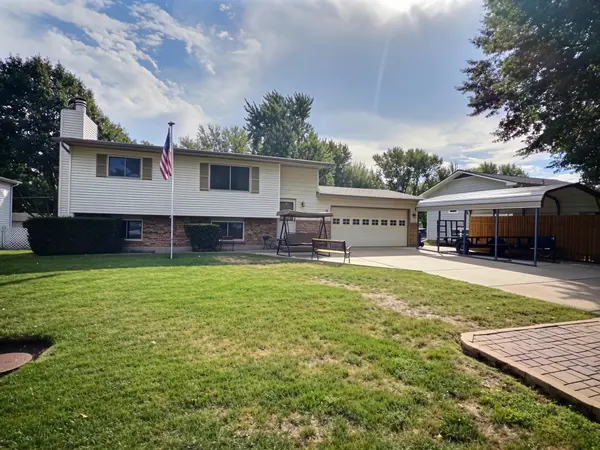
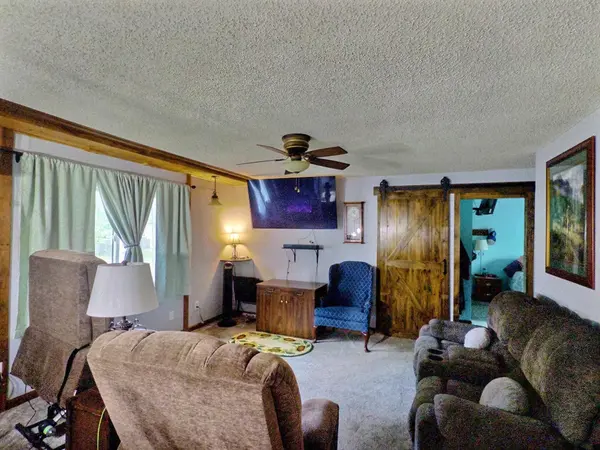
Welcome to this bi-level home offering flexible living spaces, functional character, and updated features across two levels! Designed to balance entertaining, storage, and energy efficiency, this property provides ample room to adapt to your lifestyle. Bedrooms & Layout: Features four bedrooms total, conveniently split with two bedrooms on the main level with barn doors and two bedrooms on the lower level. Functional bi-level layout with distinct upper and lower living areas—ideal for family living, home offices, or hobbies. Renewal by Andersen Windows: Installed replacement windows throughout the home for enhanced efficiency and noise reduction. Plumbing & Utility Upgrades: Equipped with PEX plumbing throughout and a main water supply line replaced in 2024. Kitchen & Dining: Highlights Granite Transformations countertops, a dedicated pantry, and an open kitchen/dining combination area. Bathrooms with Walk-In Showers: Features solid surface countertops in both bathrooms, an updated main-level bathroom, and an updated downstairs bathroom (2019). Both bathrooms offer convenient walk-in shower setups. Included Features: All kitchen and laundry appliances stay with the property. Updated GFCI outlets in the bathrooms. Downstairs Family Room: Includes a spacious lower-level family room that provides flexible secondary living space (fireplace present, selling as-is/unwarranted). 2-Car Garage & Extra-Long Carport: Attached two-car garage paired with an oversized, extra-long carport—ideal for additional vehicle, boat, or RV storage. Fenced Backyard, Pergola & Storage: Fully fenced backyard featuring a pergola for outdoor leisure, a replaced deck surface, and two storage sheds for equipment and tools. Roof & Gutters: Features a 10-year-old roof complete with installed gutter guards. Check out this beautiful home in a great neighborhood near shopping, park and schools!
Location
State KS
County Harvey
Direction From Kansas and Southeast 14th, to Old Main .Take Southwest 11th to Cherry Hills. Home is on the right.
Rooms
Basement Finished
Kitchen Pantry
Interior
Interior Features Ceiling Fan(s)
Heating Forced Air, Gas
Cooling Central Air, Electric
Fireplaces Type Family Room, Wood Burning
Fireplace Yes
Appliance Dishwasher, Disposal, Refrigerator, Range, Washer, Dryer
Heat Source Forced Air, Gas
Laundry Lower Level
Exterior
Parking Features Attached, Opener
Garage Spaces 2.0
Utilities Available Sewer Available, Natural Gas Available, Public
View Y/N Yes
Roof Type Composition
Street Surface Paved Road
Building
Lot Description Standard
Foundation Full, View Out
Above Ground Finished SqFt 870
Architectural Style Contemporary
Level or Stories Bi-Level
Schools
Elementary Schools South Breeze
Middle Schools Chisholm
High Schools Newton
School District Newton School District (Usd 373)
Read Less Info
Want to know what your home might be worth? Contact us for a FREE valuation!

Our team is ready to help you sell your home for the highest possible price ASAP
Nearby Locations
GET MORE INFORMATION