

For more information regarding the value of a property, please contact us for a free consultation.
Key Details
Sold Price $359,000
Property Type Single Family Home
Sub Type Single Family Onsite Built
Listing Status Sold
Purchase Type For Sale
Square Footage 2,474 sqft
Price per Sqft $145
Subdivision Windwood
MLS Listing ID SCK679405
Sold Date 10/22/26
Style Ranch
Bedrooms 4
Full Baths 3
HOA Fees $8
Total Fin. Sqft 2474
Year Built 1997
Annual Tax Amount $3,866
Tax Year 2025
Lot Size 10,018 Sqft
Acres 0.23
Lot Dimensions 10227
Property Sub-Type Single Family Onsite Built
Source sckansas
Property Description
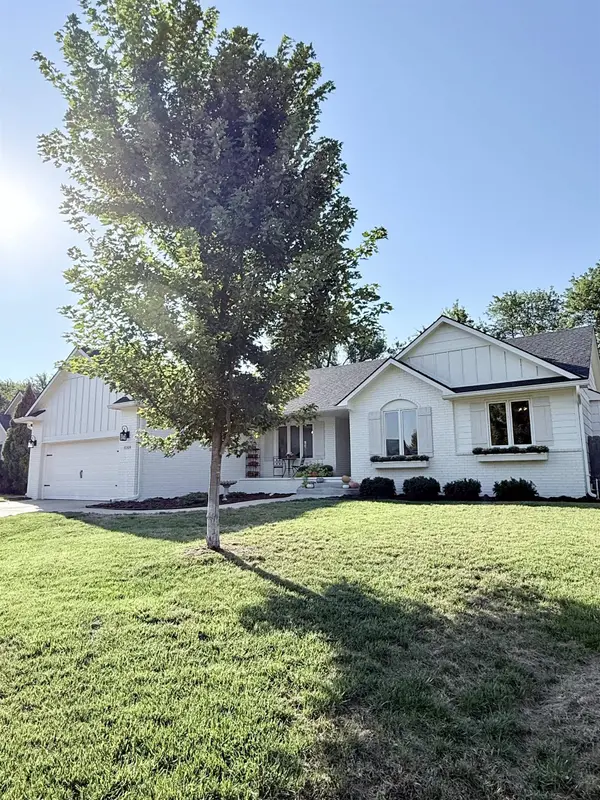
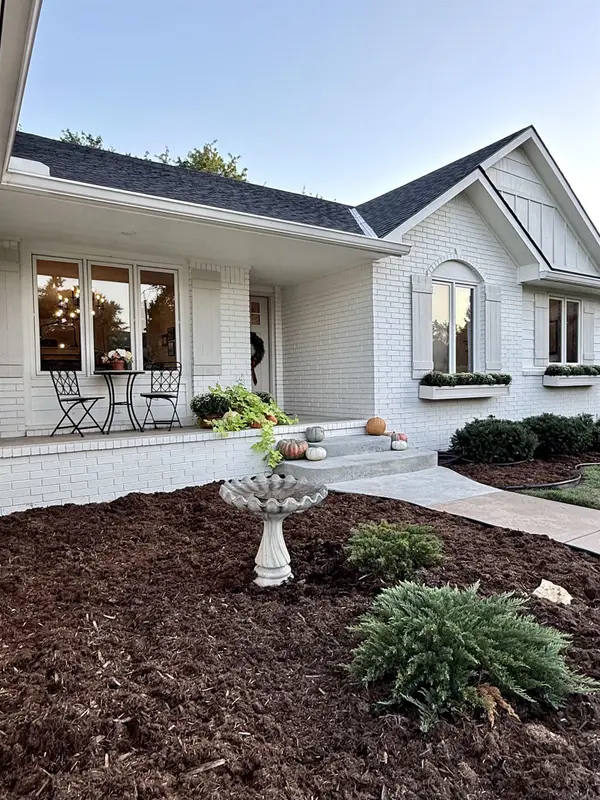
Welcome to this beautifully updated ranch-style home where pride of ownership shines from the moment you arrive. Thoughtfully designed and meticulously maintained, this 4-bedroom, 3-bath residence offers spacious living, quality upgrades, and a layout that fits a variety of lifestyles. Step inside to a formal living and dining area filled with natural light from large windows, creating a warm and welcoming atmosphere. The kitchen is a true showpiece, featuring abundant cabinetry, sleek quartz countertops, a bar-height workspace, and a layout that makes cooking and gathering effortless. The dining room opens to a private sitting area—perfect for enjoying your serene backyard oasis. The primary suite is a relaxing retreat with quartz counters, a tile shower, a claw-foot tub, and a generous walk-in closet with excellent storage. Two additional bedrooms and a full bath complete the main level. The finished basement expands your living space with a cozy family room, an additional bedroom, a third bathroom, and a bonus area currently used as a workout space. Need storage? You'll appreciate the large unfinished storage area in the basement. Most major systems have been recently updated, giving you peace of mind and confidence in your investment. This home is truly move-in ready and packed with features that make everyday living a joy. Located in a quiet neighborhood close to shopping, dining, and West Wichita entertainment—this one checks all the boxes.
Location
State KS
County Sedgwick
Direction South on Maize Road from 21st Street, West on Westport
Rooms
Basement Finished
Kitchen Island, Pantry, Electric Hookup, Quartz Counters
Interior
Interior Features Ceiling Fan(s), Walk-In Closet(s), Vaulted Ceiling(s)
Heating Forced Air, Gas
Cooling Central Air, Electric
Flooring Hardwood
Fireplaces Type Two, Living Room, Family Room, Gas Starter, Glass Doors
Fireplace Yes
Appliance Dishwasher, Disposal, Microwave, Range
Heat Source Forced Air, Gas
Laundry Main Floor, Separate Room, 220 equipment
Exterior
Parking Features Attached, Opener, Oversized
Garage Spaces 2.0
Utilities Available Sewer Available, Natural Gas Available, Public
View Y/N Yes
Roof Type Composition
Building
Lot Description Standard
Foundation Full, Day Light
Above Ground Finished SqFt 1724
Architectural Style Ranch
Level or Stories One
Schools
Elementary Schools Maize Usd266
Middle Schools Maize
High Schools Maize
School District Maize School District (Usd 266)
Others
HOA Fee Include Gen. Upkeep for Common Ar
Monthly Total Fees $8
Read Less Info
Want to know what your home might be worth? Contact us for a FREE valuation!

Our team is ready to help you sell your home for the highest possible price ASAP
Nearby Locations
GET MORE INFORMATION