


For more information regarding the value of a property, please contact us for a free consultation.
Key Details
Sold Price $160,000
Property Type Condo
Sub Type Comm Hsing/Condo/TH/Co-Op
Listing Status Sold
Purchase Type For Sale
Square Footage 1,199 sqft
Price per Sqft $133
Subdivision The Park
MLS Listing ID SCK679066
Sold Date 10/16/26
Style Other
Bedrooms 2
Full Baths 1
Half Baths 1
HOA Fees $250
Total Fin. Sqft 1199
Year Built 1982
Annual Tax Amount $1,304
Tax Year 2026
Property Sub-Type Comm Hsing/Condo/TH/Co-Op
Source sckansas
Property Description
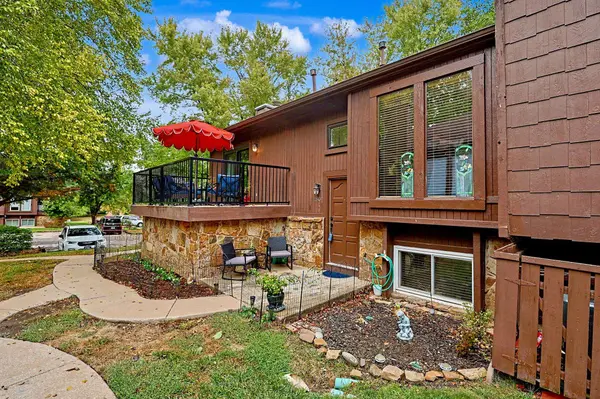
Welcome home to this beautiful updated low maintenance condo offering the perfect blend of comfort, style and convenience. Featuring two spacious bedrooms and one and a half bathrooms, this home is designed for easy everyday living. The open concept floor plan is filled with natural light from large windows, creating a warm and welcoming atmosphere. A cozy fireplace anchors the living space, making it ideal for relaxing evening or hosting friends. The modern kitchen shines with quartz countertops and stylish fishes that make cooking and entertaining a joy. The upper loft adds a valuable versatility perfect for a home office, reading room, hobby space, or extra storage. Step outside to a large cement private deck where you can enjoy morning coffee or gatherings. This community offers maintenance free living with the HOA covering exterior upkeep including roof, guttering, paining, lawn care, trash services, parking and access to the sparking community swimming pool. If you love nature, it's a short walk to the nature center where you can enjoy walking, biking path, horseback riding and a park nearby. This home also offers major peace of mind with a brand-new AC/Heating unit giving buyers the benefit of improved efficiency, reliability and comfort. Please note this unit does not have a carport.
Location
State KS
County Sedgwick
Direction Maize Rd & Pawnee, go East on Pawnee to Yellowstone, to the Treehouse Condos, they are on your right. After entering the community- keep to the left, look for building 18, unit 1804 is on the West facing side.
Rooms
Basement Finished
Kitchen Eating Bar, Range Hood, Gas Hookup, Quartz Counters
Interior
Interior Features Ceiling Fan(s), Vaulted Ceiling(s), Window Coverings-Part
Heating Forced Air, Gas
Cooling Central Air
Flooring Laminate
Fireplaces Type One, Living Room, Gas
Fireplace Yes
Appliance Dishwasher, Disposal, Refrigerator, Range
Heat Source Forced Air, Gas
Laundry In Basement, 220 equipment
Exterior
Parking Features None
Utilities Available Sewer Available, Natural Gas Available, Public
View Y/N Yes
Roof Type Composition
Street Surface Paved Road
Building
Lot Description Corner Lot
Foundation Partial, View Out
Above Ground Finished SqFt 547
Architectural Style Other
Level or Stories Bi-Level
Structure Type Stone
Schools
Elementary Schools Amelia Earhart
Middle Schools Goddard
High Schools Robert Goddard
School District Goddard School District (Usd 265)
Others
HOA Fee Include Exterior Maintenance,Recreation Facility,Trash,Gen. Upkeep for Common Ar
Monthly Total Fees $250
Security Features Security Lights,Smoke Detector(s)
Read Less Info
Want to know what your home might be worth? Contact us for a FREE valuation!

Our team is ready to help you sell your home for the highest possible price ASAP
Nearby Locations
GET MORE INFORMATION