

For more information regarding the value of a property, please contact us for a free consultation.
Key Details
Sold Price $367,000
Property Type Single Family Home
Sub Type Patio Home
Listing Status Sold
Purchase Type For Sale
Square Footage 3,403 sqft
Price per Sqft $107
Subdivision St Ives
MLS Listing ID SCK675124
Sold Date 10/19/26
Style Ranch,Traditional
Bedrooms 4
Full Baths 3
HOA Fees $208
Total Fin. Sqft 3403
Year Built 1984
Annual Tax Amount $5,396
Tax Year 2025
Lot Size 6,969 Sqft
Acres 0.16
Lot Dimensions 6886
Property Sub-Type Patio Home
Source sckansas
Property Description
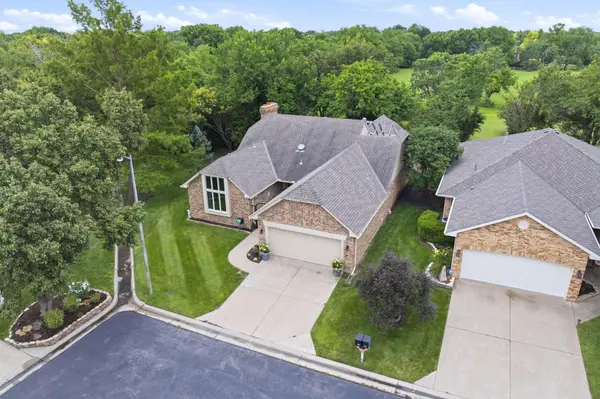
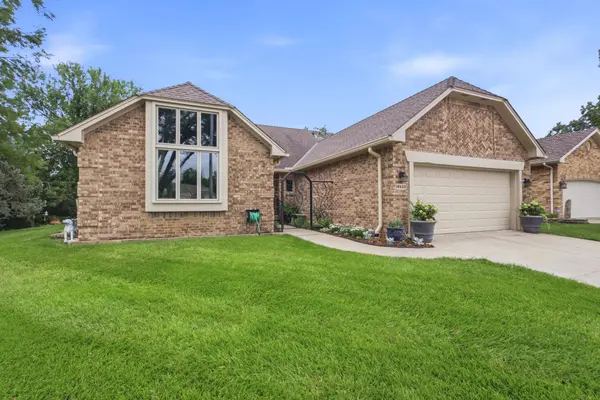
Welcome Home to 14633 E. Killarney Cir... Nestled in the highly desirable St. Ives patio home community on the edge of Crestview Country Club, this exceptional 4-bedroom, 3-bath home offers one of the most picturesque, park-like settings in the neighborhood with mature trees, beautiful landscaping, and a sought-after south-facing backyard. Designed for both comfortable everyday living and effortless entertaining, the main level features expansive tile flooring, soaring vaulted ceilings with a skylight, abundant natural light, a stunning fireplace flanked by custom built-ins, and walls of windows showcasing the private outdoor views. The spacious dining room easily accommodates large gatherings and includes a full wet bar, creating the perfect space for entertaining. The well-appointed kitchen is a dream for any home chef, offering abundant cabinetry, a center island with Jenn-Air cooktop, pantry with pull-out shelving, built-in desk, generous eating space, an additional pantry, and nearby main floor laundry for everyday convenience. Retreat to the spacious primary suite featuring a two-way fireplace shared with the ensuite bath complete with dual vanities, a walk-in tile shower, walk-in closet, and private access to the tranquil interior courtyard, which is also accessible from the kitchen breakfast area. Two additional main-floor bedrooms, including one with a vaulted ceiling, and a full hall bath provide flexible space for family, guests, or a home office. The finished basement expands the living area with a large recreation room, office or game room with extensive built-ins, a fourth bedroom with walk-in closet, full bath, and an oversized storage room. Outdoor living is equally impressive with a wrap-around deck overlooking the beautifully landscaped, tree-filled backyard—an ideal setting for morning coffee, relaxing evenings, or entertaining guests. Enjoy the benefits of low-maintenance living with HOA services that include lawn mowing, fertilization, trash service, snow removal after 4 inches, irrigation well access for the sprinkler system, and exterior trim painting approximately every six years. Conveniently located near Crestview Country Club, golf, dining, shopping, and east Wichita amenities, this is a rare opportunity to own one of St. Ives' premier patio homes. Basement square footage is estimated.
Location
State KS
County Sedgwick
Direction North on 143rd from Central. Right on Killarney Cir. to home.
Rooms
Basement Finished
Kitchen Eating Bar, Island, Granite Counters
Interior
Interior Features Ceiling Fan(s), Walk-In Closet(s), Vaulted Ceiling(s), Wet Bar
Heating Forced Air, Gas
Cooling Central Air, Electric
Fireplaces Type Two, Living Room, Master Bedroom, Two Sided, Glass Doors
Fireplace Yes
Appliance Dishwasher, Disposal, Microwave, Refrigerator, Range
Heat Source Forced Air, Gas
Laundry Main Floor
Exterior
Exterior Feature Guttering - ALL, Sprinkler System, Brick
Parking Features Attached, Opener, Oversized
Garage Spaces 2.0
Utilities Available Sewer Available, Natural Gas Available, Public
View Y/N Yes
Roof Type Composition
Street Surface Paved Road
Building
Lot Description Cul-De-Sac
Foundation Full, Day Light
Above Ground Finished SqFt 2303
Architectural Style Ranch, Traditional
Level or Stories One
Schools
Elementary Schools Cottonwood
Middle Schools Andover
High Schools Andover
School District Andover School District (Usd 385)
Others
HOA Fee Include Lawn Service,Snow Removal,Gen. Upkeep for Common Ar
Monthly Total Fees $208
Read Less Info
Want to know what your home might be worth? Contact us for a FREE valuation!

Our team is ready to help you sell your home for the highest possible price ASAP
Nearby Locations
GET MORE INFORMATION