


For more information regarding the value of a property, please contact us for a free consultation.
Key Details
Sold Price $175,000
Property Type Single Family Home
Sub Type Single Family Onsite Built
Listing Status Sold
Purchase Type For Sale
Square Footage 1,737 sqft
Price per Sqft $100
Subdivision Eastwood Village
MLS Listing ID SCK677520
Sold Date 10/19/26
Style Ranch
Bedrooms 3
Full Baths 2
Total Fin. Sqft 1737
Year Built 1949
Annual Tax Amount $1,220
Tax Year 2025
Lot Size 0.450 Acres
Acres 0.45
Lot Dimensions 19684
Property Sub-Type Single Family Onsite Built
Source sckansas
Property Description
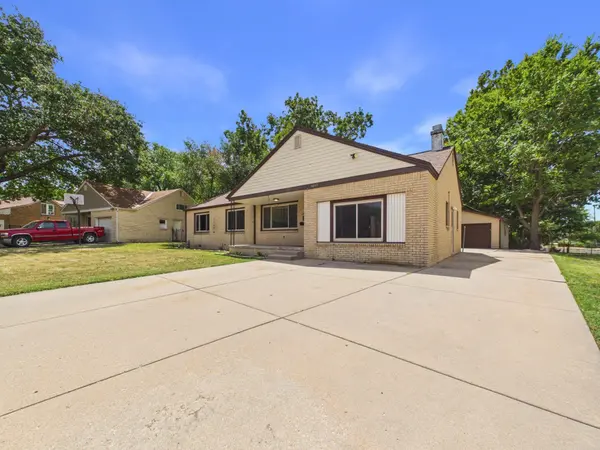
Welcome to this charming all-brick ranch home offering spacious living, abundant natural light, and nearly half an acre of beautifully established grounds. With 3 bedrooms and 2 baths, this home features two separate living areas, each filled with natural light from huge windows. One living room offers a cozy fireplace, perfect for relaxing or entertaining. The bedrooms feature original wood flooring that adds warmth and character. The oversized kitchen is sure to impress with a center island, tons of cabinet and counter space, and a dedicated dining area. Just off the dining room are two separate sunrooms, providing additional versatile space and peaceful views of the mature trees surrounding the property. A large, separate laundry area includes a convenient sink. Outside, enjoy the privacy and space of the huge, almost half-acre lot, complete with mature trees, a detached 2-car garage, and additional patio space in the driveway. With its classic brick exterior, spacious layout, original character, and generous lot, this home offers plenty of room to make it your own! **Seller is offering a $2000 flooring allowance with an acceptable offer**
Location
State KS
County Sedgwick
Direction EAST OF OLIVER ON LINCOLN TO PINECREST, NORTH TO MORRIS, WEST TO HOME
Rooms
Basement None
Interior
Heating Forced Air, Gas
Cooling Central Air, Electric
Fireplace No
Heat Source Forced Air, Gas
Laundry Main Floor, 220 equipment
Exterior
Exterior Feature Guttering - ALL, Brick
Parking Features Detached, Carport, Opener
Garage Spaces 2.0
Utilities Available Sewer Available, Natural Gas Available, Public
View Y/N Yes
Roof Type Composition
Street Surface Paved Road
Building
Lot Description Standard
Foundation Crawl Space
Above Ground Finished SqFt 1737
Architectural Style Ranch
Level or Stories One
Schools
Elementary Schools Caldwell
Middle Schools Curtis
High Schools Southeast
School District Wichita School District (Usd 259)
Read Less Info
Want to know what your home might be worth? Contact us for a FREE valuation!

Our team is ready to help you sell your home for the highest possible price ASAP
Nearby Locations
GET MORE INFORMATION