


For more information regarding the value of a property, please contact us for a free consultation.
Key Details
Sold Price $175,000
Property Type Single Family Home
Sub Type Single Family Offsite Built
Listing Status Sold
Purchase Type For Sale
Square Footage 1,568 sqft
Price per Sqft $111
Subdivision Huntington Pointe
MLS Listing ID SCK678019
Sold Date 10/08/26
Style Modular
Bedrooms 3
Full Baths 2
Total Fin. Sqft 1568
Year Built 1998
Annual Tax Amount $639
Tax Year 2025
Lot Size 1.370 Acres
Acres 1.37
Lot Dimensions 59812
Property Sub-Type Single Family Offsite Built
Source sckansas
Property Description
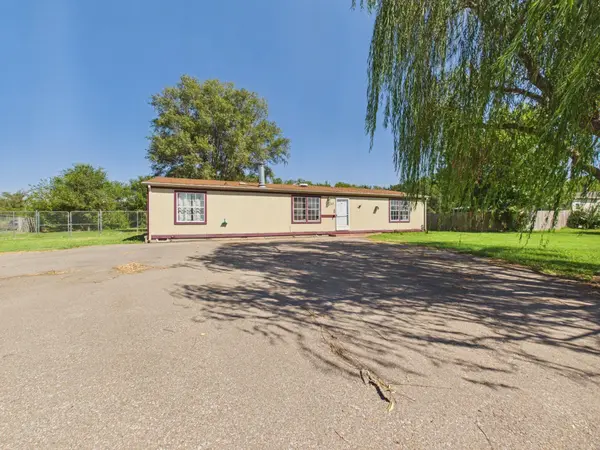
Welcome to this spacious 3-bedroom, 2-bath home situated on over 1.3 acres close to Pine Bay Golf Course. Conveniently located in south Wichita with easy access to Derby and Haysville, this property offers a peaceful setting with plenty of room to enjoy the outdoors. The inviting kitchen features an island and stainless-steel appliances, while the living room provides a cozy atmosphere with a wood-burning fireplace. The primary suite includes a large walk-in closet and a versatile bonus space that could serve as a second large walk-in closet, additional storage, nursery, or potentially a fourth non-conforming bedroom. The primary bath offers a relaxing soaker tub, separate shower, double sinks, and abundant storage. Outside, enjoy the large covered back patio overlooking the spacious backyard, perfect for entertaining or relaxing. A 10' x 14' shed provides additional storage for lawn equipment, tools, and more. The property does need some TLC, providing an excellent opportunity for a buyer to add their own finishing touches and make this home truly their own. With its generous acreage, convenient location, and flexible living spaces, this property offers plenty of potential to create something special.
Location
State KS
County Sedgwick
Direction Hydraulic and 63rd St, East to Grove, South to Winchester, West to home
Rooms
Basement None
Kitchen Island, Range Hood, Gas Hookup, Laminate Counters
Interior
Heating Forced Air, Gas
Cooling Central Air, Electric
Fireplaces Type One, Living Room, Wood Burning
Fireplace Yes
Heat Source Forced Air, Gas
Laundry Main Floor, Separate Room
Exterior
Parking Features None
Utilities Available Natural Gas Available, Public
View Y/N Yes
Roof Type Composition
Building
Lot Description Irregular Lot, Wooded
Foundation None
Above Ground Finished SqFt 1568
Architectural Style Modular
Level or Stories One
Schools
Elementary Schools Prairie
Middle Schools Haysville
High Schools Campus
School District Haysville School District (Usd 261)
Read Less Info
Want to know what your home might be worth? Contact us for a FREE valuation!

Our team is ready to help you sell your home for the highest possible price ASAP
Nearby Locations
GET MORE INFORMATION