

For more information regarding the value of a property, please contact us for a free consultation.
Key Details
Sold Price $185,000
Property Type Single Family Home
Sub Type Single Family Onsite Built
Listing Status Sold
Purchase Type For Sale
Square Footage 2,170 sqft
Price per Sqft $85
Subdivision Hillside Acres
MLS Listing ID SCK676243
Sold Date 08/28/26
Style Bungalow,Ranch
Bedrooms 3
Full Baths 2
Total Fin. Sqft 2170
Year Built 1942
Annual Tax Amount $1,739
Tax Year 2025
Lot Size 8,276 Sqft
Acres 0.19
Lot Dimensions 8271
Property Sub-Type Single Family Onsite Built
Source sckansas
Property Description
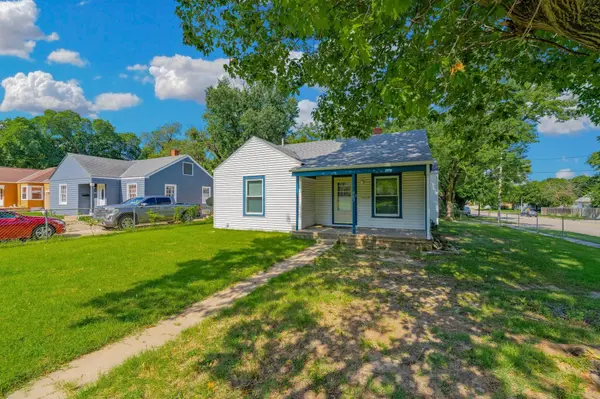
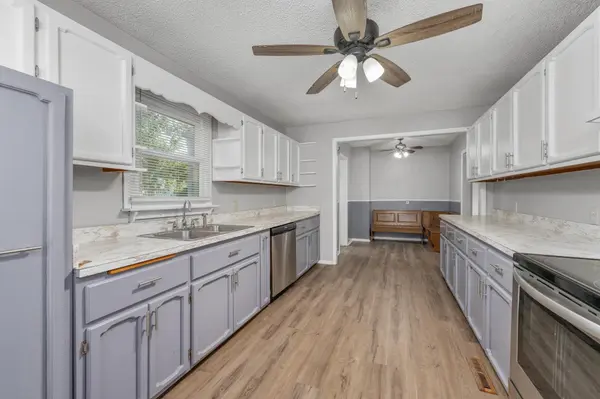
Unbeatable Space, Entertainment, & Style – All at $185k! Welcome to 903 S Rutan Ave, where classic comfort meets an entertainer's dream! Situated on a sprawling corner lot, this move-in-ready 3-bedroom, 2-full-bath home offers nearly 1,300 sq. ft. of bright main-floor living space, plus an expansive 790 sq. ft. finished family room in the basement—giving you all the space you need. Property Highlights: Chef's Kitchen: Exceptionally spacious, freshly painted, and designed for meal prep and gathering with room to spare. The Ultimate Garage Setup: Calling all car enthusiasts, hobbyists, and party hosts! This massive 4-car garage is a true oasis, perfectly suited for storing classic cars, setting up a workshop, or hosting epic game-day watch parties. Outdoor Space: Enjoy privacy and peace of mind in the fully fenced, oversized yard—ideal for pets, play, and outdoor entertaining. Move-In Value: Generous square footage, essential updates, and undeniable charm at a price point that's hard to find in today's market. Priced to sell fast at $185,000, opportunities like this don't stay on the market long. Schedule your showing today before it's gone!
Location
State KS
County Sedgwick
Direction FROM LINCOLN AND HILLSIDE EAST TO RUTAN, SOUTH TO HOME HOUSE ON SE CORNER
Rooms
Basement Finished
Kitchen Range Hood, Electric Hookup
Interior
Interior Features Ceiling Fan(s), Window Coverings-All
Heating Forced Air, Natural Gas
Cooling Central Air, Electric
Flooring Hardwood
Fireplace No
Appliance Dishwasher, Disposal, Refrigerator, Range
Heat Source Forced Air, Natural Gas
Laundry In Basement, 220 equipment
Exterior
Exterior Feature Guttering - ALL, Vinyl/Aluminum
Parking Features Detached, Opener, Oversized, Tandem
Garage Spaces 4.0
Garage Description RV Access/Parking
Utilities Available Sewer Available, Natural Gas Available, Public
View Y/N Yes
Roof Type Composition
Street Surface Paved Road
Building
Lot Description Corner Lot
Foundation Partial, Day Light, Concrete
Above Ground Finished SqFt 1293
Architectural Style Bungalow, Ranch
Level or Stories One
Schools
Elementary Schools Linwood
Middle Schools Mead
High Schools East
School District Wichita School District (Usd 259)
Others
Security Features Smoke Detector(s)
Read Less Info
Want to know what your home might be worth? Contact us for a FREE valuation!

Our team is ready to help you sell your home for the highest possible price ASAP
Nearby Locations
GET MORE INFORMATION