
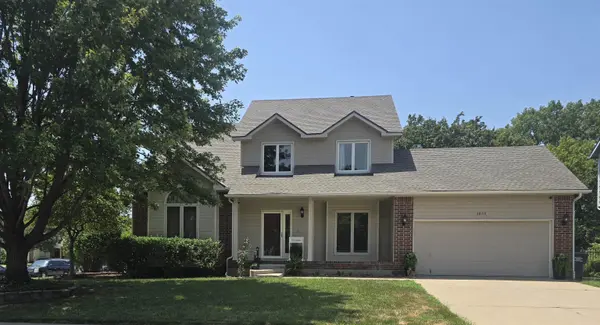
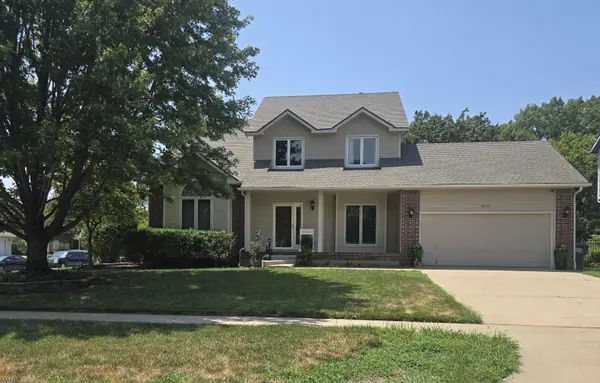
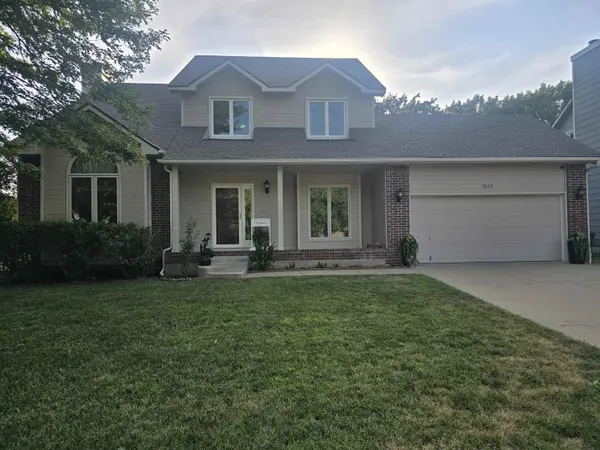
For more information regarding the value of a property, please contact us for a free consultation.
Key Details
Sold Price $310,000
Property Type Single Family Home
Sub Type Single Family Onsite Built
Listing Status Sold
Purchase Type For Sale
Square Footage 2,766 sqft
Price per Sqft $112
Subdivision Teal Cove
MLS Listing ID SCK676549
Sold Date 09/04/26
Style Traditional
Bedrooms 3
Full Baths 3
Half Baths 1
HOA Fees $18
Total Fin. Sqft 2766
Year Built 1991
Annual Tax Amount $3,126
Tax Year 2025
Lot Size 10,018 Sqft
Acres 0.23
Lot Dimensions 10042
Property Sub-Type Single Family Onsite Built
Source sckansas
Property Description
Welcome to this well-maintained two-story home in the desirable Teal Cove neighborhood. This 3-bedroom, 3.5-bath home features a 2-car garage and a finished basement with a bonus room, full bathroom, generous family room, and abundant storage space. The main level offers a welcoming entry with a staircase, natural hardwood flooring, and a flexible formal dining room that can also serve as a home office. The kitchen, dining area, and bathrooms feature Pergo wood flooring. Fresh interior paint provides a clean, updated look throughout the home. Convenient laundry rooms are located on both the upper level and in the basement. Recent improvements include a new roof (February 2026), new HVAC system (April 2023), new front porch steps (2022), and a freshly painted deck. Situated on a landscaped corner lot, this property offers attractive outdoor living space and is ready for its next owner. While being minutes from grocery shopping, restaurants, entertainment, parks, the nature center and the YMCA.Quick access to highways both K96 and 254 make the location prime, giving easy access to all Major employers, WSU, WATC and Downtown. Schedule your private showing today! Please offer a 2 hour notice for all showings.
Location
State KS
County Sedgwick
Direction From 37th and Woodlawn N, Head East on 37th street to Rushwood, then house is on the left. A corner lot.
Rooms
Basement Finished
Kitchen Eating Bar, Gas Hookup, Laminate Counters
Interior
Interior Features Ceiling Fan(s), Walk-In Closet(s), Window Coverings-Part
Heating Forced Air, Natural Gas
Cooling Central Air, Electric
Flooring Hardwood, Laminate
Fireplaces Type One, Living Room, Gas, Glass Doors
Fireplace Yes
Appliance Dishwasher, Disposal, Microwave, Range
Heat Source Forced Air, Natural Gas
Laundry In Basement, Upper Level, 220 equipment
Exterior
Exterior Feature Guttering - ALL
Parking Features Attached
Garage Spaces 2.0
Utilities Available Sewer Available, Natural Gas Available, Public
View Y/N Yes
Roof Type Composition
Street Surface Paved Road
Building
Lot Description Corner Lot
Foundation Full, Day Light
Above Ground Finished SqFt 1866
Architectural Style Traditional
Level or Stories Two
Structure Type Frame
Schools
Elementary Schools Gammon
Middle Schools Stucky
High Schools Heights
School District Wichita School District (Usd 259)
Others
Monthly Total Fees $18
Read Less Info
Want to know what your home might be worth? Contact us for a FREE valuation!

Our team is ready to help you sell your home for the highest possible price ASAP
Nearby Locations
GET MORE INFORMATION