

For more information regarding the value of a property, please contact us for a free consultation.
Key Details
Sold Price $270,000
Property Type Single Family Home
Sub Type Single Family Onsite Built
Listing Status Sold
Purchase Type For Sale
Square Footage 2,497 sqft
Price per Sqft $108
Subdivision Waterford North
MLS Listing ID SCK673913
Sold Date 09/01/26
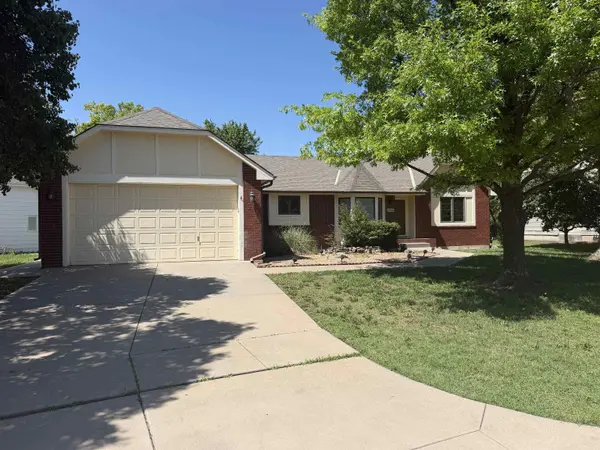
Style A-Frame,Ranch
Bedrooms 3
Full Baths 2
Half Baths 1
HOA Fees $33
Total Fin. Sqft 2497
Year Built 1988
Annual Tax Amount $3,495
Tax Year 2025
Lot Size 10,018 Sqft
Acres 0.23
Lot Dimensions 10156
Property Sub-Type Single Family Onsite Built
Source sckansas
Property Description
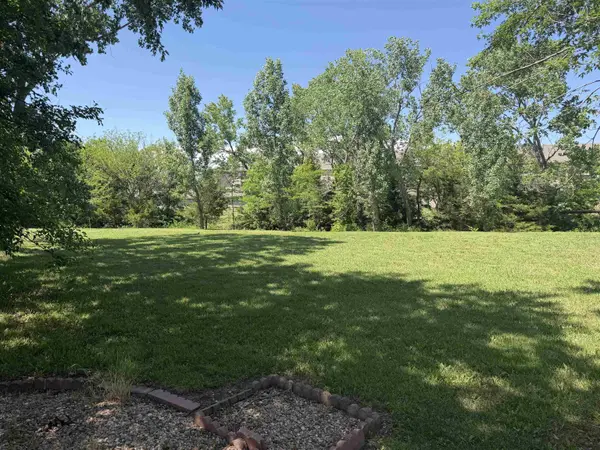
Welcome to 30+ years of love and memories! Built in 1988 by the current owners, this cherished one-owner home is ready for its next chapter. Featuring a highly sought-after open floor plan and a split-bedroom layout, this property offers privacy and togetherness in perfect balance. The main floor features a spacious kitchen with beautiful hardwood floors, granite countertops, an abundance of cabinets and dual islands that offer plentiful counter space. The living room features a beautiful floor to ceiling stone gas fireplace, perfect for large family gatherings. Need even more space? The large partially finished basement is a blank slate waiting for your personal touch. Nestled in a quiet cul-de-sac, you will love the secluded backyard surrounded by large, mature trees, which offers the perfect blend of peace and convenience. With quick, easy access to the highway, you are just minutes from everything you need. This home is ready for you to move in and make it your own! All information is deemed reliable but not guaranteed. Please verify schools.
Location
State KS
County Sedgwick
Direction When taking Woodlawn, turn East onto Pepperwood St., take a left onto Rushwood Ct., house is on your left.
Rooms
Basement Partially Finished
Kitchen Eating Bar, Island, Granite Counters
Interior
Interior Features Ceiling Fan(s), Walk-In Closet(s), Vaulted Ceiling(s), Window Coverings-Part
Heating Forced Air, Natural Gas
Cooling Attic Fan, Electric
Flooring Hardwood
Fireplaces Type One, Gas
Fireplace Yes
Appliance Dishwasher, Disposal, Microwave, Range, Trash Compactor
Heat Source Forced Air, Natural Gas
Laundry Main Floor, 220 equipment
Exterior
Parking Features Attached, Opener, Oversized
Garage Spaces 2.0
Utilities Available Sewer Available, Natural Gas Available, Public
View Y/N Yes
Roof Type Composition
Street Surface Paved Road
Building
Lot Description Cul-De-Sac, Standard, Wooded
Foundation Full, Day Light
Above Ground Finished SqFt 1697
Architectural Style A-Frame, Ranch
Level or Stories One
Schools
Elementary Schools Jackson
Middle Schools Stucky
High Schools Heights
School District Wichita School District (Usd 259)
Others
Monthly Total Fees $33
Read Less Info
Want to know what your home might be worth? Contact us for a FREE valuation!

Our team is ready to help you sell your home for the highest possible price ASAP
Nearby Locations
GET MORE INFORMATION