

For more information regarding the value of a property, please contact us for a free consultation.
Key Details
Sold Price $412,500
Property Type Single Family Home
Sub Type Single Family Onsite Built
Listing Status Sold
Purchase Type For Sale
Square Footage 2,507 sqft
Price per Sqft $164
Subdivision Bay Country
MLS Listing ID SCK676302
Sold Date 08/31/26
Style Ranch
Bedrooms 4
Full Baths 3
HOA Fees $41
Total Fin. Sqft 2507
Year Built 1994
Annual Tax Amount $4,109
Tax Year 2025
Lot Size 10,454 Sqft
Acres 0.24
Lot Dimensions 10337
Property Sub-Type Single Family Onsite Built
Source sckansas
Property Description
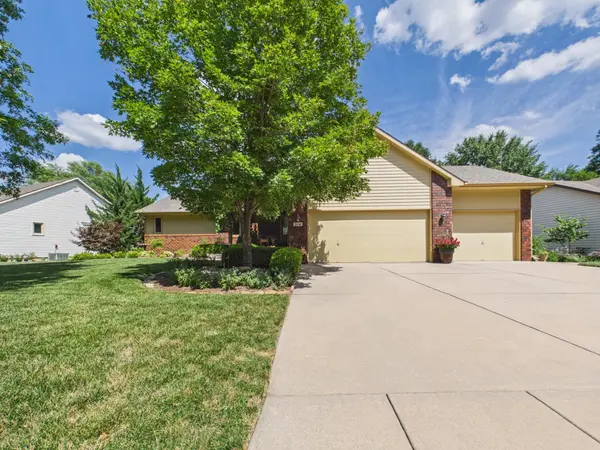
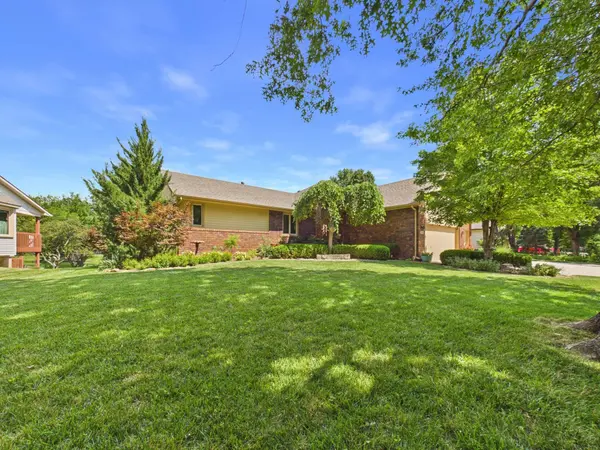
Welcome to this stunning 4-bedroom, 3-bathroom home in highly sought-after Northwest Wichita! This beautifully maintained property offers a functional, open layout designed for both everyday living and entertaining. The spacious kitchen and dining area features granite countertops, abundant cabinet and counter space, and all appliances are included. Solid hardwood flooring extends throughout the main level, and the convenient main-floor laundry adds to the home's practicality. Upstairs, you'll find the private primary suite with a luxurious en suite bath featuring dual sinks, a separate soaking tub, and a separate shower, along with an additional bedroom. The finished basement offers a large family room, two additional BONUS bedrooms, a full bathroom, and a generous storage room, providing plenty of space for family, guests, or hobbies. Step outside to your own backyard retreat! Enjoy the heated and cooled in-ground saltwater pool (equipment included) and fishing with the kids in the fully stocked pond in your backyard oasis. The fully fenced backyard with elegant wrought iron fencing and beautiful landscaping creates the perfect setting for relaxing or entertaining. The oversized 3-car garage includes a thoughtfully designed heated and insulated workshop area in the third bay, making it ideal for projects, storage, or extra workspace. This exceptional home combines comfort, style, and incredible outdoor amenities in one of Northwest Wichita's most desirable locations. Don't miss your opportunity to make it yours!
Location
State KS
County Sedgwick
Direction 119th St and Central St, South on 119th St, West on Hardtner St, South on N Bay Country St to home
Rooms
Basement Finished
Kitchen Island, Gas Hookup, Granite Counters
Interior
Interior Features Ceiling Fan(s), Central Vacuum, Walk-In Closet(s), Water Softener-Own
Heating Forced Air, Natural Gas
Cooling Central Air, Electric
Flooring Hardwood
Fireplaces Type One, Living Room, Two Sided
Fireplace Yes
Appliance Dishwasher, Disposal, Microwave, Refrigerator, Range
Heat Source Forced Air, Natural Gas
Laundry Main Floor, Separate Room
Exterior
Parking Features Attached
Garage Spaces 3.0
Utilities Available Sewer Available, Natural Gas Available, Public
View Y/N Yes
Roof Type Composition
Street Surface Paved Road
Building
Lot Description Pond/Lake, Standard, Waterfront
Foundation Full, Walk Out At Grade, View Out, Concrete
Above Ground Finished SqFt 1409
Architectural Style Ranch
Level or Stories One
Schools
Elementary Schools Apollo
Middle Schools Goddard
High Schools Dwight D. Eisenhower
School District Goddard School District (Usd 265)
Others
Monthly Total Fees $41
Security Features Smoke Detector(s)
Read Less Info
Want to know what your home might be worth? Contact us for a FREE valuation!

Our team is ready to help you sell your home for the highest possible price ASAP
Nearby Locations
GET MORE INFORMATION