

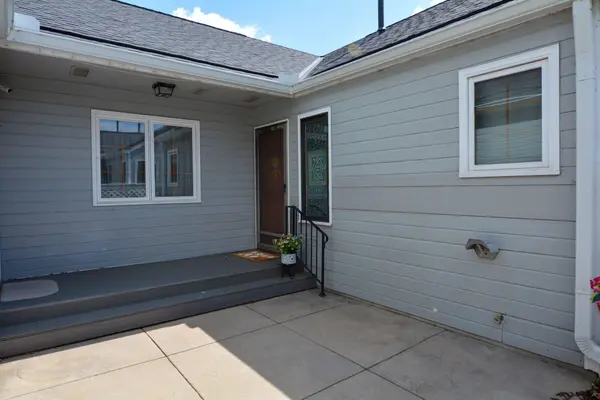

For more information regarding the value of a property, please contact us for a free consultation.
Key Details
Sold Price $209,850
Property Type Condo
Sub Type Comm Hsing/Condo/TH/Co-Op
Listing Status Sold
Purchase Type For Sale
Square Footage 2,186 sqft
Price per Sqft $95
Subdivision Sandpiper Bay
MLS Listing ID SCK674513
Sold Date 08/28/26
Style Other
Bedrooms 3
Full Baths 3
HOA Fees $370
Total Fin. Sqft 2186
Year Built 1988
Annual Tax Amount $2,602
Tax Year 2025
Property Sub-Type Comm Hsing/Condo/TH/Co-Op
Source sckansas
Property Description
Welcome to lake life fun at Sandpiper Bay! This spacious 3-bedroom, 3-bath condo blends comfort, entertainment and waterfront living into one incredible package. Enjoy lakefront views and direct water access perfect for paddle boating, fishing, or simply relaxing by the shore. The newer decks and expanded seating area create the ideal outdoor retreat for morning coffee, sunset cocktails, or hosting friends and family all season long. Inside, you'll find generous living spaces designed for both relaxation and entertaining, featuring not one—but two cozy fireplaces and two bar areas ready for game days, holiday gatherings, or weekend getaways. The open, inviting layout offers plenty of room to unwind while taking full advantage of the beautiful waterfront setting. SELLER IS OFFERING A $1,000 FLOORING ALLOWANCE FOR THE BASEMENT FAMILY ROOM ! Whether you're looking for a full-time residence or vacation escape this Sandpiper Bay gem delivers the perfect mix of fun, comfort, and lakeside charm.
Location
State KS
County Sedgwick
Direction 235 and Central, W to Gilda, N to 8th, W to Bayshore, North to home.
Rooms
Basement Finished
Interior
Interior Features Ceiling Fan(s), Walk-In Closet(s), Window Coverings-Part
Heating Forced Air
Cooling Central Air
Fireplaces Type Two, Gas, Wood Burning
Fireplace Yes
Appliance Disposal, Refrigerator, Range
Heat Source Forced Air
Laundry Main Floor
Exterior
Exterior Feature Balcony, Guttering - ALL, Block
Parking Features Attached
Garage Spaces 2.0
Utilities Available Sewer Available, Public
View Y/N Yes
Roof Type Composition
Street Surface Paved Road
Building
Lot Description Waterfront
Foundation Full, View Out, Walk Out Below Grade
Above Ground Finished SqFt 1288
Architectural Style Other
Level or Stories One
Schools
Elementary Schools Dodge Elem
Middle Schools Hadley
High Schools Northwest
School District Wichita School District (Usd 259)
Others
HOA Fee Include Exterior Maintenance,Lawn Service,Gen. Upkeep for Common Ar
Monthly Total Fees $370
Read Less Info
Want to know what your home might be worth? Contact us for a FREE valuation!

Our team is ready to help you sell your home for the highest possible price ASAP
Nearby Locations
GET MORE INFORMATION