

For more information regarding the value of a property, please contact us for a free consultation.
Key Details
Sold Price $320,000
Property Type Single Family Home
Sub Type Single Family Onsite Built
Listing Status Sold
Purchase Type For Sale
Square Footage 3,206 sqft
Price per Sqft $99
Subdivision Sawmill Creek
MLS Listing ID SCK673645
Sold Date 08/18/26
Style Ranch
Bedrooms 5
Full Baths 3
HOA Fees $25
Total Fin. Sqft 3206
Year Built 2003
Annual Tax Amount $3,298
Tax Year 2025
Lot Size 10,890 Sqft
Acres 0.25
Lot Dimensions 10890
Property Sub-Type Single Family Onsite Built
Source sckansas
Property Description
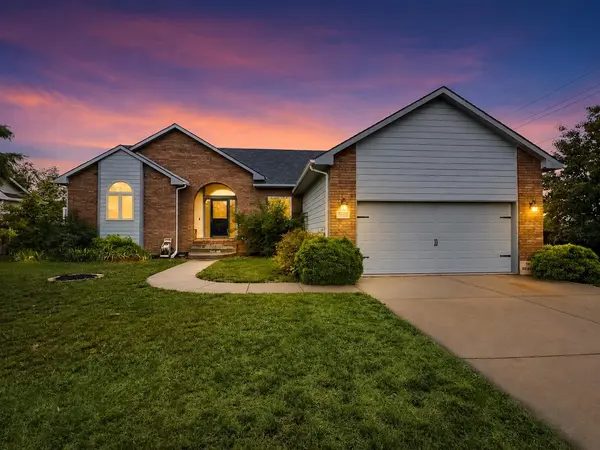
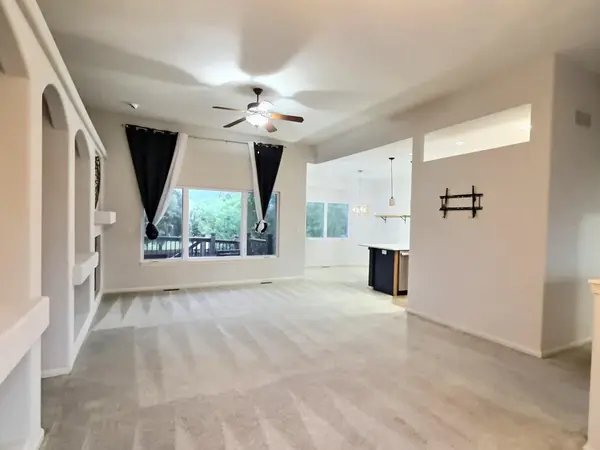
Step inside and you'll immediately see why price, location, and condition make this former model home such a standout. The split-bedroom floor plan gives everyone their own space, and the main level welcomes you with 10-foot ceilings and a bright, open feel. The kitchen is warm and functional with upgraded cabinets, quartz countertops, and all appliances — including the washer and dryer — staying to make move-in day a breeze. Continue into the spacious master suite, where a cozy gas fireplace adds a touch of luxury. You'll also enjoy his-and-her walk-in closets and French doors leading to dual sinks, a separate shower, and a relaxing captain's soaker tub. Downstairs, the large basement offers generous-sized bedrooms and plenty of room to spread out, entertain, or create the spaces you've been dreaming of. Outside, the fenced yard sits on a desirable corner lot, giving you extra privacy, outdoor enjoyment, and curb appeal. Homes with this combination of value, comfort, and space don't come along often — especially at such a competitive price. Come take a walk through and see how easily this one could become home. Schedule your showing today.
Location
State KS
County Sedgwick
Direction From Rock Rd & 45th St N; Head East on 45th to Sawmill Creek; Home is 1st house on the east side.
Rooms
Basement Finished
Kitchen Eating Bar, Electric Hookup
Interior
Interior Features Ceiling Fan(s), Walk-In Closet(s), Vaulted Ceiling(s), Window Coverings-All
Heating Forced Air, Natural Gas
Cooling Central Air, Electric
Fireplaces Type One, Living Room, Master Bedroom, Gas, Two Sided, Insert, Glass Doors
Fireplace Yes
Appliance Dishwasher, Disposal, Microwave, Range
Heat Source Forced Air, Natural Gas
Laundry Main Floor, 220 equipment
Exterior
Parking Features Attached, Opener
Garage Spaces 2.0
Utilities Available Sewer Available, Natural Gas Available, Public
View Y/N Yes
Roof Type Composition
Street Surface Paved Road
Building
Lot Description Corner Lot
Foundation Full, View Out
Above Ground Finished SqFt 1616
Architectural Style Ranch
Level or Stories One
Schools
Elementary Schools Isely Traditional Magnet
Middle Schools Stucky
High Schools Central Heights
School District Wichita School District (Usd 259)
Others
HOA Fee Include Gen. Upkeep for Common Ar
Monthly Total Fees $25
Read Less Info
Want to know what your home might be worth? Contact us for a FREE valuation!

Our team is ready to help you sell your home for the highest possible price ASAP
Nearby Locations
GET MORE INFORMATION