

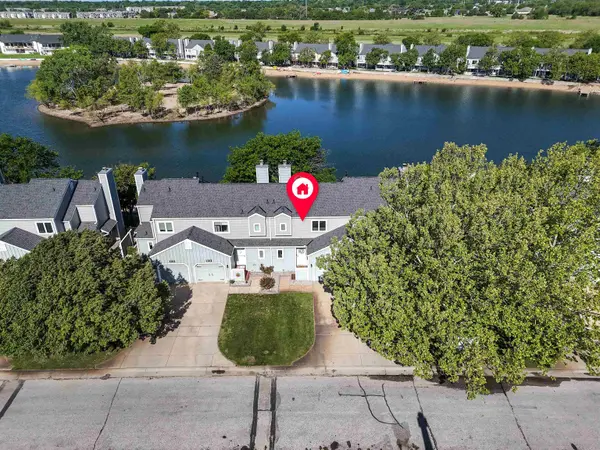

For more information regarding the value of a property, please contact us for a free consultation.
Key Details
Sold Price $172,000
Property Type Condo
Sub Type Comm Hsing/Condo/TH/Co-Op
Listing Status Sold
Purchase Type For Sale
Square Footage 1,616 sqft
Price per Sqft $106
Subdivision Sandpiper Bay
MLS Listing ID SCK672630
Sold Date 08/20/26
Style Traditional
Bedrooms 2
Full Baths 2
Half Baths 1
HOA Fees $370
Total Fin. Sqft 1616
Year Built 1983
Annual Tax Amount $1,821
Tax Year 2025
Property Sub-Type Comm Hsing/Condo/TH/Co-Op
Source sckansas
Property Description
Nestled in the highly desirable Sandpiper Bay community of West Wichita, this beautifully updated waterfront condominium offers exceptional lakefront living with sweeping mid-lake views and direct access to a private beach and recreational amenities. Residents enjoy exclusive use of the lake for swimming, fishing, kayaking, canoeing, and paddle boating, along with community features including a dog park, covered pavilion, and maintained grounds covered by low-maintenance HOA dues. Ideally positioned in the center of the bay, this residence boasts expansive water views and stunning west-facing sunsets from the private balcony off the primary bedroom. The main level features an open-concept kitchen with granite countertops, newer appliances (all within five years), wood laminate flooring, a convenient half bath, and an attached one-car garage. The upper level offers two spacious bedrooms with walk-in closets and a Jack-and-Jill bathroom layout, including private vanities in each room and a shared tub/shower area. The finished view-out basement provides additional living space with a family room, remodeled full bathroom with shower, washer and dryer, and ample storage. Recent updates include new HVAC (2022), water heater, roof (approximately 1.5 years old), new carpet (2022), luxury vinyl plank flooring in the basement, new sliding glass door, front door, and maintenance-free front decking, as well as low-maintenance turf in the backyard. All appliances, including refrigerator, washer, and dryer, remain with the property, making this an exceptional turnkey opportunity for refined waterfront living.
Location
State KS
County Sedgwick
Direction From Central and 235, west on Central to Gilda, north on Gilda to 8th, east on 8th to Lakewind, north to home.
Rooms
Basement Finished
Kitchen Eating Bar, Pantry, Electric Hookup, Granite Counters
Interior
Interior Features Ceiling Fan(s), Walk-In Closet(s), Window Coverings-All
Heating Forced Air, Natural Gas
Cooling Central Air, Electric
Flooring Laminate
Fireplaces Type One, Living Room, Wood Burning, Gas Starter, Glass Doors
Fireplace Yes
Appliance Dishwasher, Disposal, Microwave, Refrigerator, Range, Washer, Dryer
Heat Source Forced Air, Natural Gas
Laundry In Basement, 220 equipment
Exterior
Exterior Feature Balcony, Guttering - ALL, Sprinkler System
Parking Features Attached, Opener
Garage Spaces 1.0
Utilities Available Sewer Available, Natural Gas Available, Public
View Y/N Yes
Roof Type Composition
Street Surface Paved Road
Building
Lot Description Standard, Waterfront
Foundation Full, View Out
Above Ground Finished SqFt 1120
Architectural Style Traditional
Level or Stories Two
Structure Type Frame
Schools
Elementary Schools Dodge
Middle Schools Wilbur
High Schools North
School District Wichita School District (Usd 259)
Others
HOA Fee Include Exterior Maintenance,Insurance,Lawn Service,Trash
Monthly Total Fees $370
Security Features Security Lights
Read Less Info
Want to know what your home might be worth? Contact us for a FREE valuation!

Our team is ready to help you sell your home for the highest possible price ASAP
Nearby Locations
GET MORE INFORMATION