

For more information regarding the value of a property, please contact us for a free consultation.
Key Details
Sold Price $125,000
Property Type Condo
Sub Type Comm Hsing/Condo/TH/Co-Op
Listing Status Sold
Purchase Type For Sale
Square Footage 1,540 sqft
Price per Sqft $81
Subdivision Westwood Village
MLS Listing ID SCK676062
Sold Date 08/17/26
Style Contemporary
Bedrooms 2
Full Baths 2
Half Baths 1
HOA Fees $250
Total Fin. Sqft 1540
Year Built 1982
Annual Tax Amount $1,069
Tax Year 2025
Lot Dimensions 22
Property Sub-Type Comm Hsing/Condo/TH/Co-Op
Source sckansas
Property Description
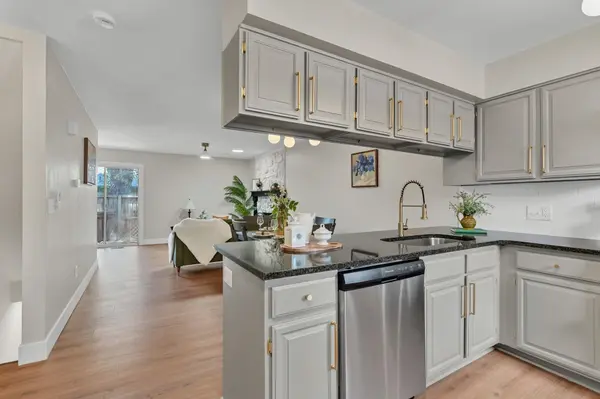
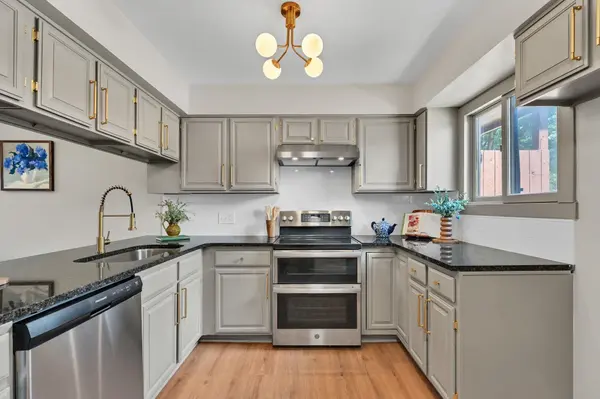
Welcome home to this beautifully refreshed 2 bedroom, 2.5 bath townhome located in the desirable Westwood Village Townhomes community in West Wichita. Recent updates throughout include all new flooring, fresh interior paint, brand new appliances, and modern lighting fixtures, giving the home a clean and updated feel from the moment you walk in. Enjoy the convenience of two dedicated parking spaces, including one covered carport space and one additional parking spot on the lot. The monthly HOA dues make for easy, low maintenance living and include exterior insurance coverage, exterior maintenance and repairs, roof, gutters, siding, trash service, lawn care and mowing, snow removal, irrigation, and maintenance of the community common areas. Because the HOA carries the exterior insurance, your personal homeowner's insurance costs may be lower. Tucked away in a private circle, this owner occupied community offers a peaceful setting while still being just minutes from I-235 for an easy commute. You'll love being close to shopping, restaurants, entertainment, the Sedgwick County Zoo, and Sedgwick County Park.
Location
State KS
County Sedgwick
Direction From 13th and Zoo Blvd, West on 13th to Smith, North on Smith stay right to home
Rooms
Basement Finished
Kitchen Eating Bar, Range Hood, Electric Hookup, Granite Counters
Interior
Interior Features Ceiling Fan(s), Vaulted Ceiling(s)
Heating Forced Air, Natural Gas
Cooling Central Air, Electric
Fireplaces Type One, Living Room, Gas Starter
Fireplace Yes
Appliance Dishwasher, Disposal, Range
Heat Source Forced Air, Natural Gas
Laundry In Basement, Separate Room, 220 equipment
Exterior
Parking Features Detached, Carport
Utilities Available Sewer Available, Natural Gas Available, Public
View Y/N Yes
Roof Type Composition
Street Surface Paved Road
Building
Lot Description Irregular Lot
Foundation Full, No Egress Window(s)
Above Ground Finished SqFt 1042
Architectural Style Contemporary
Level or Stories One and One Half
Structure Type Frame
Schools
Elementary Schools Ok
Middle Schools Hadley
High Schools North
School District Wichita School District (Usd 259)
Others
Monthly Total Fees $250
Read Less Info
Want to know what your home might be worth? Contact us for a FREE valuation!

Our team is ready to help you sell your home for the highest possible price ASAP
Nearby Locations
GET MORE INFORMATION