


For more information regarding the value of a property, please contact us for a free consultation.
Key Details
Sold Price $222,000
Property Type Multi-Family
Sub Type Duplex
Listing Status Sold
Purchase Type For Sale
Square Footage 2,765 sqft
Price per Sqft $80
Subdivision Sheffield Place
MLS Listing ID SCK673522
Sold Date 08/14/26
Style Traditional
Bedrooms 3
Full Baths 3
HOA Fees $250
Total Fin. Sqft 2765
Year Built 1979
Annual Tax Amount $2,760
Tax Year 2025
Lot Size 2,613 Sqft
Acres 0.06
Lot Dimensions 0.06
Property Sub-Type Duplex
Source sckansas
Property Description
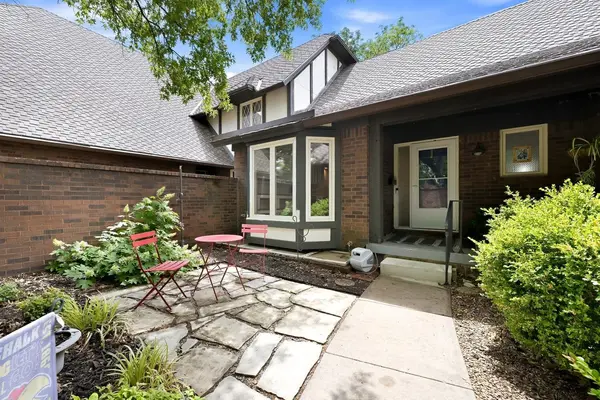
Say hello to 2025 N Broadmoor St, Apt. 171 in Wichita, KS 67206, a spacious 3 bed, 3 bath East Wichita home with ~2,765 sq ft sitting right next to Bradley Fair in the beautiful Broadmoor community, and honestly it has everything. We're talking a cozy fireplace in the living area, a formal dining room, updated bathrooms, a refreshed upstairs, an attached 2-car garage, a quiet front courtyard, a back deck, a brick patio, AND community pool access because summer in Wichita hits different when you've got that. The big-ticket stuff is already handled too with a new roof and Groundworks foundation work that comes with a transferable warranty, so you're moving in with confidence and not a checklist. The location is unbeatable with Bradley Fair shopping, dining, and coffee literally next door, plus easy access to East Wichita restaurants, medical offices, and everyday essentials, all while tucked into a community that actually feels calm and residential. If you've been scrolling listings waiting for the one that just makes sense with the space, the updates, the vibe, and the location, then 2025 N Broadmoor is ready when you are.
Location
State KS
County Sedgwick
Direction From Rock Rd and 21st St, head west on 21st to Broadmoor St, then turn south into the Broadmoor community. Apt. 171
Rooms
Basement Partially Finished
Kitchen Granite Counters
Interior
Interior Features Ceiling Fan(s)
Heating Forced Air
Cooling Central Air
Flooring Laminate
Fireplaces Type Two, Living Room, Wood Burning
Fireplace Yes
Appliance Dishwasher, Disposal, Microwave, Refrigerator, Range
Heat Source Forced Air
Laundry Main Floor
Exterior
Exterior Feature Brick
Parking Features Attached
Garage Spaces 2.0
Utilities Available Public
View Y/N Yes
Roof Type Composition
Street Surface Paved Road
Building
Lot Description Cul-De-Sac
Foundation Full, Day Light, Other, Concrete
Above Ground Finished SqFt 1586
Architectural Style Traditional
Level or Stories Two
Schools
Elementary Schools Price-Harris
Middle Schools Coleman
High Schools Heights
School District Wichita School District (Usd 259)
Others
Monthly Total Fees $250
Read Less Info
Want to know what your home might be worth? Contact us for a FREE valuation!

Our team is ready to help you sell your home for the highest possible price ASAP
Nearby Locations
GET MORE INFORMATION