

For more information regarding the value of a property, please contact us for a free consultation.
Key Details
Sold Price $317,900
Property Type Single Family Home
Sub Type Single Family Onsite Built
Listing Status Sold
Purchase Type For Sale
Square Footage 2,552 sqft
Price per Sqft $124
Subdivision Teal Cove
MLS Listing ID SCK674806
Sold Date 08/07/26
Style Traditional
Bedrooms 3
Full Baths 3
Half Baths 1
Total Fin. Sqft 2552
Year Built 1990
Annual Tax Amount $3,910
Tax Year 2025
Lot Size 10,018 Sqft
Acres 0.23
Lot Dimensions 9934
Property Sub-Type Single Family Onsite Built
Source sckansas
Property Description
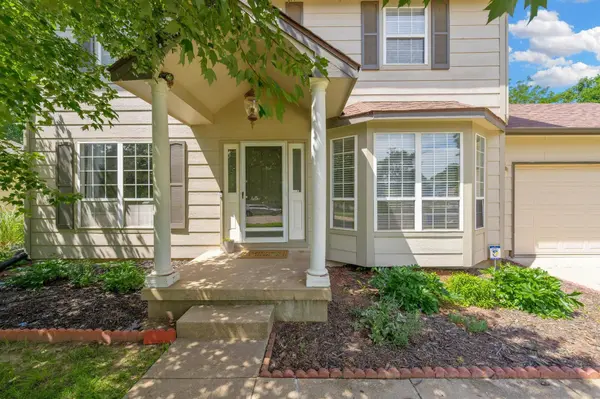
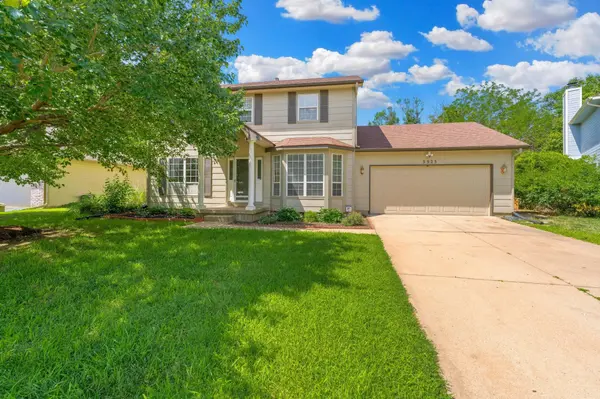
Welcome home to this beautiful, move-in-ready property featuring a private backyard oasis with a pool! Inside, you'll find beautiful wood floors, updated light fixtures, and a spacious layout designed for comfortable living. The main floor offers an abundance of living space, natural light, a separate dining room, and a large, beautiful kitchen. The living room features a cozy wood-burning fireplace with a gas starter, adding warmth and character to the space. The oversized primary suite offers a stunning ensuite bath and a large walk-in closet. The finished basement features a spacious recreation room with an additional fireplace, plus a bonus room that can serve as a bedroom, office, or flex space, along with a full bath. All kitchen appliances stay, including the washer and dryer, making this home truly move-in ready. Recent updates include replacement of the north and south sections of the privacy fence, a new automatic pool cover, new hot water heater, new main water supply valve, new outdoor hose faucet, newly added soil for improved yard drainage, and a 240V plug in the garage for an EV charger. Located in northeast Wichita, this home offers convenient access to nearby highways, as well as plenty of shopping, dining, and entertainment options. This well-maintained home combines modern updates, generous living space, and an exceptional backyard retreat—all ready for its next owner!
Location
State KS
County Sedgwick
Direction From Rock Rd and 37th go west to Rushwood and north to home
Rooms
Basement Finished
Kitchen Pantry, Range Hood, Electric Hookup
Interior
Interior Features Ceiling Fan(s), Walk-In Closet(s), Window Coverings-All
Heating Forced Air, Natural Gas
Cooling Central Air, Electric
Fireplaces Type Two, Living Room, Family Room, Wood Burning, Gas Starter, Glass Doors
Fireplace Yes
Appliance Dishwasher, Disposal, Microwave, Refrigerator, Range, Washer, Dryer
Heat Source Forced Air, Natural Gas
Laundry In Basement, Separate Room, 220 equipment
Exterior
Exterior Feature Guttering - ALL, Storm Shelter
Parking Features Attached, Opener, Oversized
Garage Spaces 2.0
Utilities Available Sewer Available, Natural Gas Available, Public
View Y/N Yes
Roof Type Composition
Street Surface Paved Road
Building
Lot Description River/Creek, Wooded
Foundation Full, Day Light
Above Ground Finished SqFt 1720
Architectural Style Traditional
Level or Stories Two
Structure Type Frame
Schools
Elementary Schools Gammon
Middle Schools Stucky
High Schools Heights
School District Wichita School District (Usd 259)
Read Less Info
Want to know what your home might be worth? Contact us for a FREE valuation!

Our team is ready to help you sell your home for the highest possible price ASAP
Nearby Locations
GET MORE INFORMATION