
For more information regarding the value of a property, please contact us for a free consultation.
Key Details
Sold Price $575,000
Property Type Single Family Home
Sub Type Patio Home
Listing Status Sold
Purchase Type For Sale
Square Footage 2,434 sqft
Price per Sqft $236
Subdivision Crestview Country Club Estates
MLS Listing ID SCK666552
Sold Date 07/30/26
Style Ranch
Bedrooms 3
Full Baths 2
Half Baths 1
HOA Fees $541
Total Fin. Sqft 2434
Year Built 2025
Annual Tax Amount $7,735
Tax Year 2025
Lot Size 7,840 Sqft
Acres 0.18
Lot Dimensions 7984
Property Sub-Type Patio Home
Source sckansas
Property Description
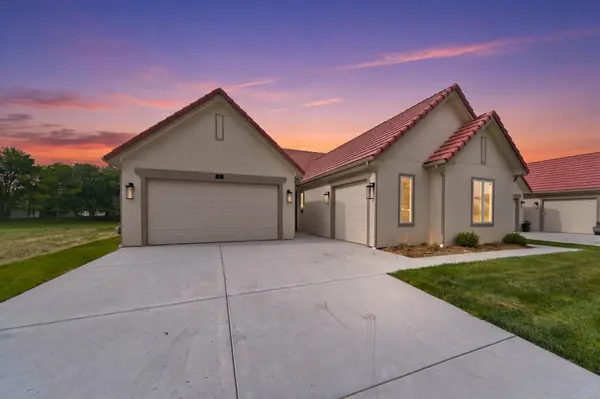
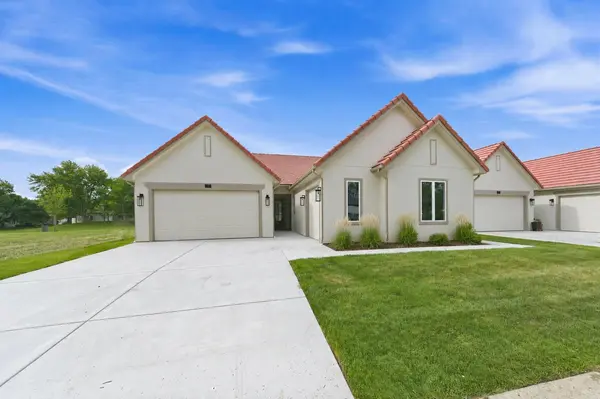
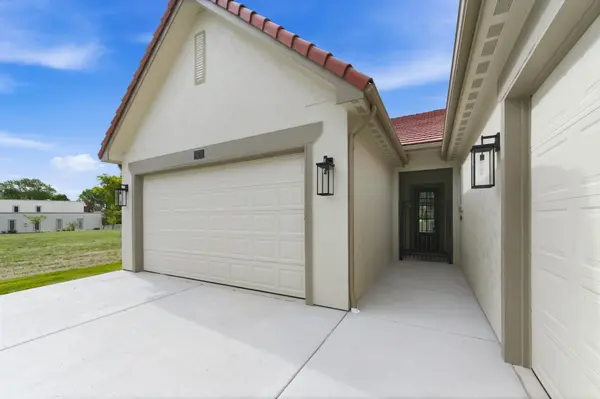
Welcome to refined, 3 CAR GARAGE, NEW CONSTRUCTION with NO SPECIALS low-maintenance living in Crestview Villas, a premier golf course community perfectly positioned within walking distance of Crestview Country Club. This beautifully designed new-construction patio home offers the ideal blend of luxury, comfort, and convenience—with no special taxes. Inside, you'll find a thoughtfully planned layout featuring a spacious primary bedroom with a private ensuite, a separate light-filled sunroom/family room, perfect for relaxing or entertaining. The exceptional kitchen is the heart of the home, showcasing a large island, wet bar, and an oversized walk-in pantry, ideal for gatherings and everyday living. A timeless tile roof and hardie board siding adds lasting durability and curb appeal. Maintenance-provided living means more time to enjoy life, with services that include water, trash, lawn care, access to the swimming pool, pickleball court, and beautifully maintained green space. Located in one of Wichita's most sought-after areas and within the highly regarded Andover School District, this home delivers effortless living in a setting that truly has it all. Luxury. Location. Lifestyle. Welcome home.
Location
State KS
County Sedgwick
Direction From 13th St. N and 127th St East, go South to Via Verde Dr., East to Villas Dr. N to Via Roma, East on Via Roma to Home
Rooms
Basement None
Kitchen Eating Bar, Island, Pantry, Range Hood, Gas Hookup, Quartz Counters
Interior
Interior Features Ceiling Fan(s), Walk-In Closet(s), Wet Bar
Heating Forced Air, Natural Gas
Cooling Central Air, Electric
Flooring Hardwood
Fireplaces Type One, Living Room, Gas
Fireplace Yes
Appliance Dishwasher, Disposal, Microwave, Range
Heat Source Forced Air, Natural Gas
Laundry Main Floor, Separate Room, 220 equipment
Exterior
Parking Features Attached
Garage Spaces 3.0
Utilities Available Sewer Available, Natural Gas Available, Public
View Y/N Yes
Roof Type Tile
Street Surface Paved Road
Building
Lot Description Cul-De-Sac
Foundation None
Above Ground Finished SqFt 2434
Architectural Style Ranch
Level or Stories One
Schools
Elementary Schools Cottonwood
Middle Schools Andover
High Schools Andover
School District Andover School District (Usd 385)
Others
HOA Fee Include Exterior Maintenance,Lawn Service,Recreation Facility,Trash,Water,Gen. Upkeep for Common Ar
Monthly Total Fees $541
Security Features Smoke Detector(s)
Read Less Info
Want to know what your home might be worth? Contact us for a FREE valuation!

Our team is ready to help you sell your home for the highest possible price ASAP
Nearby Locations
GET MORE INFORMATION