
For more information regarding the value of a property, please contact us for a free consultation.
Key Details
Sold Price $315,000
Property Type Single Family Home
Sub Type Single Family Onsite Built
Listing Status Sold
Purchase Type For Sale
Square Footage 2,721 sqft
Price per Sqft $115
Subdivision Whispering Lakes Estates
MLS Listing ID SCK660277
Sold Date 07/31/26
Style Ranch
Bedrooms 5
Full Baths 3
HOA Fees $47
Total Fin. Sqft 2721
Year Built 2002
Annual Tax Amount $3,443
Tax Year 2025
Lot Size 0.340 Acres
Acres 0.34
Lot Dimensions 14810
Property Sub-Type Single Family Onsite Built
Source sckansas
Property Description
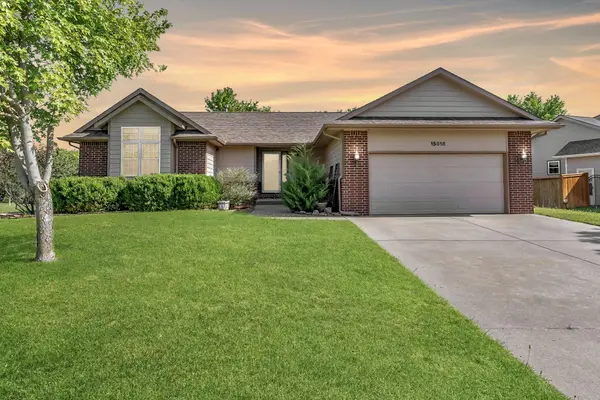
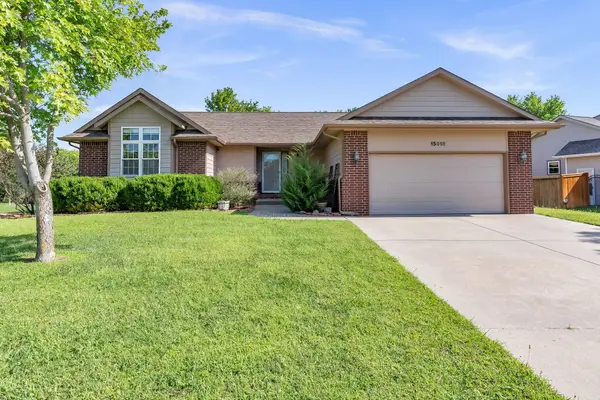
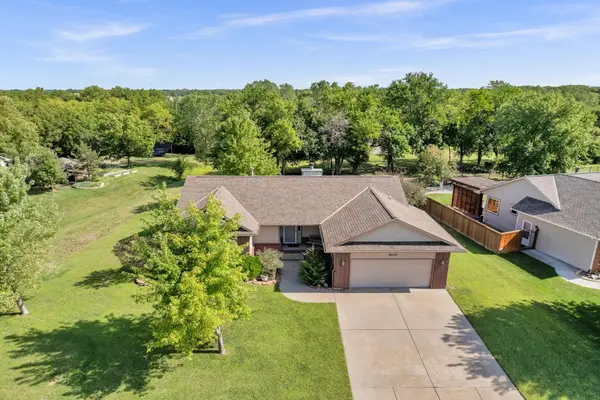
Move-in ready and meticulously cared for! This spacious 5 bedroom, 3 bath home in the sought after Whispering Lakes Estates checks every box. Enjoy true peace of mind with a pre-listing inspection already completed, repairs done, and a brand new roof! Inside, you'll love the fresh interior paint, brand new main-level carpet, and hardwood floors in the dining room and kitchen. The private primary suite is a relaxing retreat, featuring a generous ensuite bath and a laundry chute conveniently located in the walk-in closet. The finished basement adds even more living space with a large family room, second fireplace, freshly cleaned carpet, and 2 additional bedrooms. Perfect for guests, entertaining, or a growing household. Step outside to a low maintenance Trex deck overlooking 2 combined lots under a half acre, offering rare space and privacy. Additional highlights include a garden shed and an invisible fence for your furry family members. All of this is nestled in a peaceful neighborhood with a community pool, scenic lake, and jogging path just steps away. Comfort, space, and confidence come together in an unbeatable location. Don't miss your chance to call this one home. Schedule your private showing today! All information deemed reliable but not guaranteed.
Location
State KS
County Sedgwick
Direction From Harry St and 159th St, South on 159th St to Woodcreek St, West on Woodcreek St to home.
Rooms
Basement Finished
Kitchen Island, Pantry, Electric Hookup, Laminate Counters
Interior
Interior Features Ceiling Fan(s), Walk-In Closet(s), Vaulted Ceiling(s), Window Coverings-All
Heating Forced Air, Natural Gas
Cooling Central Air, Electric
Fireplaces Type Two, Living Room, Gas, Wood Burning, Gas Starter, Basement, Glass Doors
Fireplace Yes
Appliance Dishwasher, Disposal, Microwave, Range
Heat Source Forced Air, Natural Gas
Laundry In Basement, Main Floor, 220 equipment
Exterior
Parking Features Attached, Opener
Garage Spaces 2.0
Utilities Available Sewer Available, Natural Gas Available, Public
View Y/N Yes
Roof Type Composition
Street Surface Paved Road
Building
Lot Description Standard, Wooded
Foundation Full, Day Light
Above Ground Finished SqFt 1452
Architectural Style Ranch
Level or Stories One
Schools
Elementary Schools Christa Mcauliffe Academy K-8
Middle Schools Christa Mcauliffe Academy K-8
High Schools Southeast
School District Wichita School District (Usd 259)
Others
HOA Fee Include Gen. Upkeep for Common Ar
Monthly Total Fees $47
Read Less Info
Want to know what your home might be worth? Contact us for a FREE valuation!

Our team is ready to help you sell your home for the highest possible price ASAP
Nearby Locations
GET MORE INFORMATION