


For more information regarding the value of a property, please contact us for a free consultation.
Key Details
Sold Price $792,500
Property Type Single Family Home
Sub Type Single Family Onsite Built
Listing Status Sold
Purchase Type For Sale
Square Footage 4,203 sqft
Price per Sqft $188
Subdivision Wilderness
MLS Listing ID SCK672739
Sold Date 07/30/26
Style Traditional
Bedrooms 5
Full Baths 4
HOA Fees $62
Total Fin. Sqft 4203
Year Built 1985
Annual Tax Amount $6,142
Tax Year 2025
Lot Size 0.500 Acres
Acres 0.5
Lot Dimensions 21936
Property Sub-Type Single Family Onsite Built
Source sckansas
Property Description
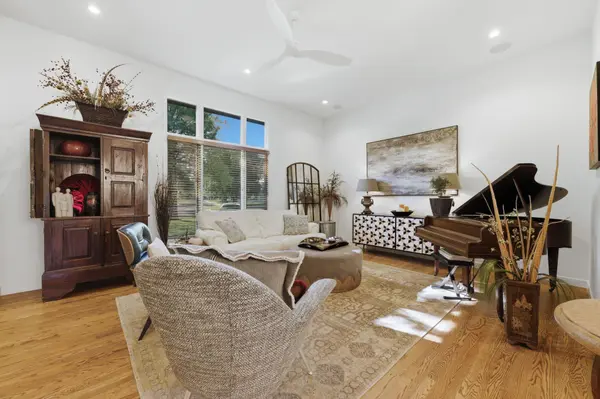
Perfectly executed by Hentzen Construction, this exceptional brick home showcases a timeless renovation where no detail was overlooked. Situated on a beautifully landscaped ½-acre lot with mature trees and lush landscaping, the home offers an open, inviting warmth paired with remarkable craftsmanship and thoughtful design throughout. Solid hardwood flooring extends across the main and second floors, while crisp white walls, designer lighting, elegant fixtures, and beautiful cabinet and door hardware elevate every space with a refined yet comfortable feel. At the center of the home, the fully renovated kitchen was designed to impress and function beautifully for entertaining and everyday living. Stunning Quartzite countertops, including heated surfaces at the breakfast bar, pair beautifully with crisp tile backsplash, abundant custom cabinetry, gold hardware, a farmhouse sink, built-in stainless refrigerator, 5-burner gas cooktop with downdraft exhaust, double ovens, under-counter microwave, and wine refrigerator. The kitchen opens seamlessly into inviting living spaces designed for gathering, including two separate main floor living areas that provide flexibility for both entertaining and relaxed daily living. In-ceiling Sonos audio enhances the atmosphere throughout the kitchen and living room areas. The main floor also offers a guest bedroom currently serving as an office, conveniently located near a beautifully remodeled full bath, along with a separate laundry room complete with a laundry chute. Upstairs, a wide staircase with hardwood treads leads to three generously sized bedrooms that continue the home's impressive level of finish. The oversized primary suite serves as a luxurious retreat with a stunning adjoining bath featuring a freestanding soaking tub, expansive tile shower, walk-in closet, and exceptional finishes. A beautifully updated hall bath and walk-in hall closet with laundry chute add both convenience and functionality to the upper level. The finished basement expands the home's living and entertaining possibilities with a spacious family room anchored by a second fireplace, wet bar, game and billiards room, additional bedroom with an extraordinary 11-foot walk-in closet, full bath, and abundant storage space. Outdoor living is equally impressive. The fenced backyard was designed to be enjoyed year-round with lush mature landscaping, a sports court, and an expansive paver patio centered around a wood-burning fireplace. Peaceful, unobstructed views toward the adjacent green space create an unmatched sense of privacy and openness while still offering room to run, play, and entertain. Recent improvements including a new HVAC system, many replacement windows, and a new sliding door to the backyard further enhance both comfort and efficiency, while the tile roof and oversized three-car garage add lasting value and curb appeal. Conveniently located near highways, shopping, dining, and schools, this home offers exceptional quality, timeless style, and a level of craftsmanship that is increasingly rare to find.
Location
State KS
County Sedgwick
Direction 29th Street North between Webb Rd. and Rock Rd. to Wilderness St., south on Wilderness St. to the property which will be on your right.
Rooms
Basement Finished
Kitchen Eating Bar, Island, Pantry, Range Hood, Gas Hookup, Stone Counters, Other Counters
Interior
Interior Features Ceiling Fan(s), Walk-In Closet(s), Water Softener-Own, Water Pur. System, Wet Bar, Window Coverings-All
Heating Forced Air, Zoned, Natural Gas
Cooling Central Air, Zoned, Electric
Flooring Hardwood
Fireplaces Type Two, Family Room, Kitchen
Fireplace Yes
Appliance Dishwasher, Disposal, Microwave, Refrigerator, Range, Humidifier
Heat Source Forced Air, Zoned, Natural Gas
Laundry Main Floor, Separate Room, 220 equipment
Exterior
Exterior Feature Guttering - ALL, Sprinkler System, Tennis Court(s), Brick
Parking Features Attached, Opener, Oversized
Garage Spaces 3.0
Utilities Available Sewer Available, Natural Gas Available, Public
View Y/N Yes
Roof Type Tile
Street Surface Paved Road
Building
Lot Description Corner Lot
Foundation Full, Day Light
Above Ground Finished SqFt 3003
Architectural Style Traditional
Level or Stories Two
Schools
Elementary Schools Circle Greenwich
Middle Schools Circle
High Schools Circle
School District Circle School District (Usd 375)
Others
HOA Fee Include Gen. Upkeep for Common Ar
Monthly Total Fees $62
Security Features Security System,Smoke Detector(s)
Read Less Info
Want to know what your home might be worth? Contact us for a FREE valuation!

Our team is ready to help you sell your home for the highest possible price ASAP
Nearby Locations
GET MORE INFORMATION