


For more information regarding the value of a property, please contact us for a free consultation.
Key Details
Sold Price $427,000
Property Type Single Family Home
Sub Type Single Family Onsite Built
Listing Status Sold
Purchase Type For Sale
Square Footage 2,977 sqft
Price per Sqft $143
Subdivision Country Hollow
MLS Listing ID SCK670404
Sold Date 06/17/26
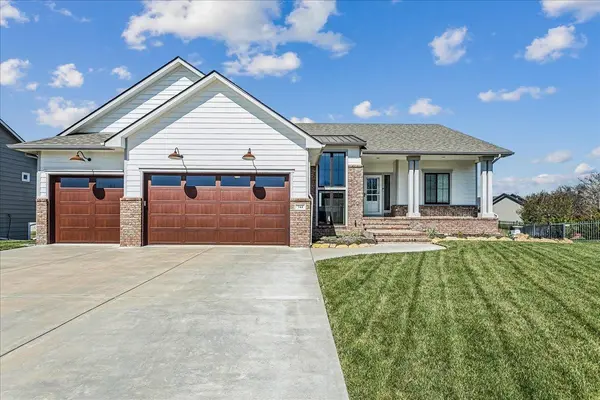
Style Ranch
Bedrooms 5
Full Baths 3
HOA Fees $55
Total Fin. Sqft 2977
Year Built 2018
Annual Tax Amount $5,300
Tax Year 2025
Lot Size 0.260 Acres
Acres 0.26
Lot Dimensions 11196
Property Sub-Type Single Family Onsite Built
Source sckansas
Property Description
Welcome home to this gorgeous, move-in ready 5 bedroom, 3-bath residence located on a peaceful cul-de-sac in a well-established neighborhood within the Wichita school district. Built less than eight years ago, this home blends modern comfort with timeless style. Step inside to warm hardwood floors, expansive picture windows, and an open main living area designed for both everyday living and gathering with friends. The primary suite is a true retreat featuring a sliding barn door, dual vanities, an oversized walk-in shower, and a spacious walk-in closet. Enjoy outdoor living on the large covered upper deck, complete with steps leading to the fully fenced backyard and a welcoming lower patio. The finished basement expands your living and entertainment options with a fantastic wet bar and plenty of room for movie nights, games or hosting guests. With a 3-car garage, fenced yard, and a layout built for comfort and entertaining, this home is truly a standout.
Location
State KS
County Sedgwick
Direction From the intersection of 127th Street and Harry go North to Country Hollow entrance (Gilbert Street), go South on Peckham which turns into Laguna. Follow Laguna to Glen Wood St. then turn right to Glen Wood Ct. Home will be on left side of street toward end of cul-de-sac.
Rooms
Basement Finished
Kitchen Island, Pantry, Range Hood, Electric Hookup
Interior
Interior Features Ceiling Fan(s), Walk-In Closet(s), Wet Bar, Window Coverings-All
Heating Forced Air, Natural Gas
Cooling Central Air, Electric
Flooring Hardwood
Fireplaces Type One, Living Room, Gas, Decorative, Glass Doors
Fireplace Yes
Appliance Dishwasher, Disposal, Range, Humidifier
Heat Source Forced Air, Natural Gas
Laundry Main Floor, Separate Room, 220 equipment
Exterior
Parking Features None
Garage Spaces 3.0
Utilities Available Sewer Available, Natural Gas Available, Public
View Y/N Yes
Roof Type Composition
Street Surface Paved Road
Building
Lot Description Cul-De-Sac, Standard
Foundation Full, View Out
Above Ground Finished SqFt 1656
Architectural Style Ranch
Level or Stories Two
Schools
Elementary Schools Christa Mcauliffe
Middle Schools Christa Mcauliffe Academy K-8
High Schools Southeast
School District Wichita School District (Usd 259)
Others
Monthly Total Fees $55
Read Less Info
Want to know what your home might be worth? Contact us for a FREE valuation!

Our team is ready to help you sell your home for the highest possible price ASAP
Nearby Locations
GET MORE INFORMATION