
For more information regarding the value of a property, please contact us for a free consultation.
Key Details
Sold Price $305,000
Property Type Single Family Home
Sub Type Single Family Onsite Built
Listing Status Sold
Purchase Type For Sale
Square Footage 2,392 sqft
Price per Sqft $127
Subdivision Rockwood
MLS Listing ID SCK670952
Sold Date 06/11/26
Style Ranch
Bedrooms 3
Full Baths 3
HOA Fees $19
Total Fin. Sqft 2392
Year Built 1964
Annual Tax Amount $2,764
Tax Year 2025
Lot Size 0.270 Acres
Acres 0.27
Lot Dimensions 11652
Property Sub-Type Single Family Onsite Built
Source sckansas
Property Description
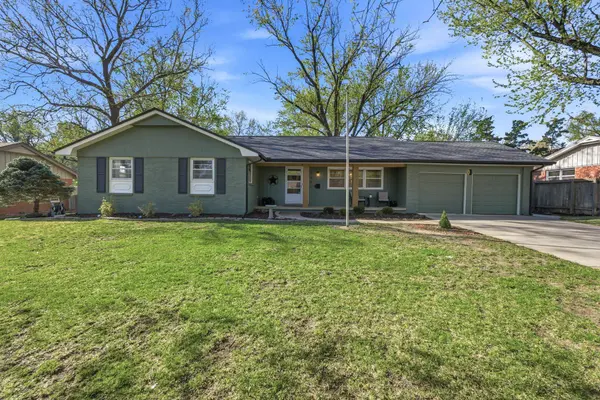
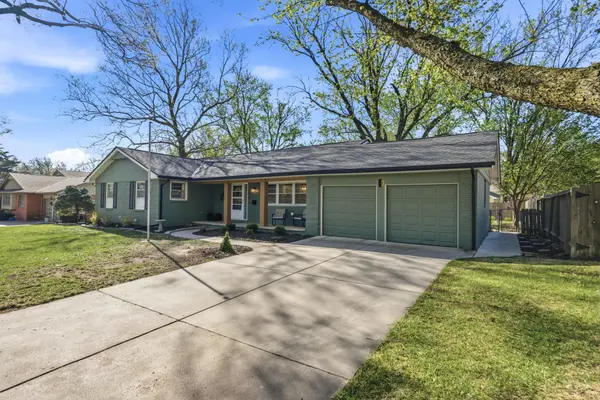
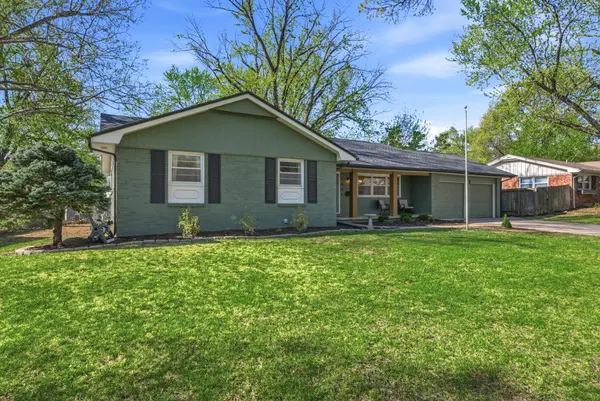
Welcome to 7407 E Plaza Ln, a beautifully updated 3 bedroom, 3 bathroom home in the highly sought-after Rockwood Addition. This layout is both functional and flexible for real life. A formal dining space currently used as a home office gives you options depending on your lifestyle, while the sunroom has been transformed into a fitness room, creating the perfect bonus space. The main floor offers a primary suite with two closets (a rare and welcome upgrade), 2 bathrooms, 2 additional bedrooms and yes, there is actually a pantry in this kitchen! The basement features a large family room, lounge/play area, another bathroom, and 2 non conforming rooms. You'll also love that the big ticket items are already done for you; all new interior paint, brand-new carpet, a brand new sewer line, new electrical panel, and a newer roof. Rockwood Addition is a beautiful, walkable neighborhood with its own pool and HOA, conveniently located near all eastside amenities. With mature trees, well-kept homes, and a variety of architectural styles, it's the kind of neighborhood that offers a lifestyle, not just a home.
Location
State KS
County Sedgwick
Direction CENTRAL & ROCK - W TO TALLYRAND - S ON PLAZA - ARRIVE AT HOME
Rooms
Basement Finished
Kitchen Pantry, Electric Hookup
Interior
Interior Features Ceiling Fan(s)
Heating Forced Air, Natural Gas
Cooling Central Air, Electric
Flooring Hardwood, Laminate
Fireplaces Type One, Living Room, Wood Burning, Gas Starter, Glass Doors
Fireplace Yes
Appliance Dishwasher, Disposal, Refrigerator, Range, Washer, Dryer
Heat Source Forced Air, Natural Gas
Laundry Main Floor, Separate Room, 220 equipment
Exterior
Parking Features Attached, Opener
Garage Spaces 2.0
Utilities Available Sewer Available, Natural Gas Available, Public
View Y/N Yes
Roof Type Composition
Street Surface Paved Road
Building
Lot Description Standard
Foundation Full, No Egress Window(s)
Above Ground Finished SqFt 1642
Architectural Style Ranch
Level or Stories One
Schools
Elementary Schools Price-Harris
Middle Schools Coleman
High Schools Heights
School District Wichita School District (Usd 259)
Others
HOA Fee Include Gen. Upkeep for Common Ar
Monthly Total Fees $19
Read Less Info
Want to know what your home might be worth? Contact us for a FREE valuation!

Our team is ready to help you sell your home for the highest possible price ASAP
Nearby Locations
GET MORE INFORMATION